
Large-format natural stone is rarely bought on a single slab. It is bought on a promise: that the same colour, the same veining, the same finish will arrive on site months later, across hundreds of square metres, and that it will fit the drawings without a rework. For hotels, villas, and commercial towers, the gap between a beautiful sample and a delivered project is where most suppliers fail. Stonelink exists to close that gap.
Since 2012, Stonelink has supplied natural stone for projects worldwide from our operating bases in Shuitou and Xiamen. We hold roughly 60,000 m² of inventory across six stone families, and we deliver three product formats that projects actually need: full slab supply, cut-to-size tiles and components, and large facade and curtain-wall panels. We ship to more than 80 countries, and a meaningful share of our annual volume is project business rather than spot orders. This page explains what we deliver for projects, shows three representative project types we regularly complete, and walks through the process we use to keep a job site supplied.
What We Deliver for Projects
A residential showroom and a five-star hotel lobby buy stone differently. The lobby needs consistency across a large floor area, a strict lead time, and finishing that survives foot traffic and cleaning crews. Below is the full range of what Stonelink supplies into project work, so specifiers know where we fit.
Slab Supply
We supply full slabs from inventory and from direct quarry programs, including Calacatta marble, Statuario marble, and Carrara marble. For projects, slab supply is about selection control: we hold the block, lay out the book-matched sequence, and release slabs in the order they will be installed so the pattern flows across the room.
Cut-to-Size Tiles and Components
Many projects do not want raw slabs. They want tiles cut to a tolerance, vanity tops with cut-outs, stair treads with mitred edges, and skirting that matches. Our cut-to-size line covers standard and bespoke dimensions, with edge profiling, honed or polished finishing, and anti-slip treatment where the specification calls for it.
Book-Matching and Pattern Layout
Book-matched marble is where a project either looks designed or looks random. We sequence slabs so the mirror-image veining continues wall to wall, and we can supply a layout drawing showing which slab goes where. This is standard practice on our marble manufacturing for feature installations.
Waterjet and Feature Walls
For reception walls, medallions, and inlay floors, we run waterjet cutting to produce repeats and custom patterns. A feature wall is usually the first thing a guest sees, so we treat pattern accuracy and joint alignment as a quality item, not an afterthought.
Granite and Stone Curtain-Wall Panels
On commercial exteriors, we supply granite and stone curtain-wall cladding panels with the backing and anchoring preparation a facade system requires. Panels are produced to the project’s structural and dimensional spec, with thickness and fixing details agreed during shop drawing review.
Thickness Options
We supply from thin formats for cladding through standard 18-20 mm for flooring and 30 mm plus for heavy-traffic and stair applications. The right thickness depends on the substrate, the traffic, and the fixing method, and we will flag where a spec calls for something we would not recommend.
Representative Project Profiles
The three profiles below are representative project types that Stonelink delivers regularly. They are written to show scope, material, and outcome. They are not specific named clients and are not disclosures of confidential jobs; they describe the kind of work we do so a specifier can judge fit. Exact materials, quantities, and finishes are agreed per project under NDA where required.
5-Star Hotel Lobby (Middle East)
Scope: A new-build luxury hotel required a marble arrival experience: a full-height feature wall behind the reception desk, honed flooring across the lobby and lounge, and book-matched panels framing the main circulation. The brief asked for warm white marble with visible but controlled gold veining, consistent across roughly 1,400 m² of finished surface.
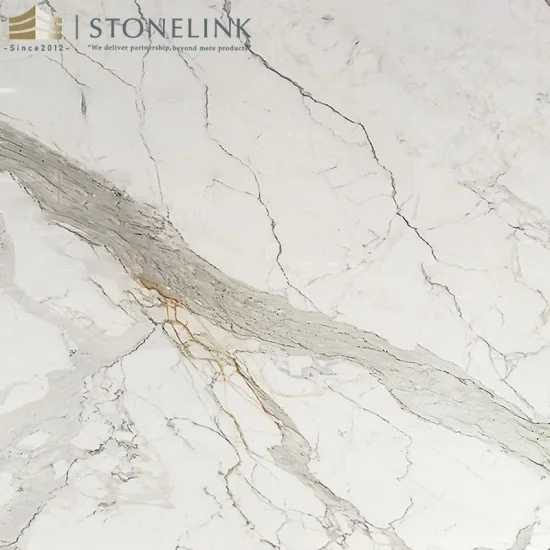
Materials: Calacatta Gold for the book-matched feature walls, supplied as a sequenced slab set, and a honed white marble for the floor with a low-slip finish. Skirting, thresholds, and the reception front face were produced as cut-to-size components from the same block selection to keep colour continuity.
Outcome: The key risk on a lobby of this size is batch drift, where later-delivered slabs no longer match the approved sample. We held the full block sequence, released slabs in install phases matched to the contractor’s programme, and supplied a layout drawing so the book-match read as one continuous pattern. The project shipped in three containers on a fixed schedule, with QC photos at every stage.
Private Villa (Latin America)
Scope: A high-end residential villa needed stone across indoor and outdoor living: travertine pavers for terraces and pool decks, vanities for eight bathrooms, stair treads for an internal staircase, and honed wall cladding in the main living volume. The owner wanted a warm, tactile stone that worked wet and dry.
Materials: Travertine slabs in a filled and honed finish for the pavers and stairs, with a lightly textured outdoor grade for the pool surround. Bathroom vanities were cut-to-size with pre-cut basin and tap openings, and the living-room cladding was produced as large honed panels with mitred returns.
Outcome: Residential projects live or die on the details a homeowner notices daily: the edge of a tread, the seam at a vanity, the match between inside and outside. We coordinated cut-to-size drawings room by room, pre-cut all vanity openings to the specified fixtures, and matched the outdoor and indoor travertine so the terrace flowed into the living space without a visible colour break. Delivery was staged to the build programme to avoid on-site storage problems in a humid climate.
Commercial Tower (North America)
Scope: An office tower required a stone curtain-wall cladding system on its podium and main entrance, plus granite interior flooring in the lobby and elevator banks. The facade specification demanded tight dimensional tolerance, tested anchoring preparation, and a consistent grey granite across a large external area exposed to freeze-thaw cycles.
Materials: A grey granite selected for exterior durability, supplied as curtain-wall panels with the backing and fixing profiles agreed in the shop drawings, and a coordinating granite for the interior floor in a flame-textured and polished split as specified. All panels were produced to the facade engineer’s dimensional and load requirements.
Outcome: On a curtain-wall job, the failure mode is a panel that does not fit the bracket or a finish that fails weather testing. We ran the panel spec through shop-drawing review before production, held a finish sample for sign-off, and tested anchoring preparation against the system’s requirements. Panels shipped in build-sequence order with protective crating suited to a long ocean transit, and the interior granite was matched to the same block family so the entrance read as one material inside and out.
Our Project Process
A project order is a sequence of controlled steps, not a single shipment. Our standard process keeps the client informed at each gate so problems are caught on paper, not on site.
- Inquiry. You send the scope: drawings, material intent, quantities, target finish, and required on-site date. The more detail, the tighter our first response.
- Shop drawings. We return dimensioned shop drawings covering slab layout, cut-to-size parts, edge profiles, and panel fixing details for the facade work, for your engineer or designer to review.
- Sample approval. We ship physical samples or, for distant clients, detailed slab photos for the book-match and finish sign-off before production begins.
- Production. Once approved, we cut and finish against the signed drawings, holding the block sequence for consistency on matched work.
- QC. Every batch is checked for dimension, finish, colour continuity, and packing. QC photos are shared so you see the goods before they leave the factory.
- Container shipping. We load in build-sequence order with protective crating and handle documentation for ocean or air freight to your port, coordinating with your forwarder where needed.
Frequently Asked Questions
What are your typical lead times for a project order?
Lead time depends on scope. Slab supply from inventory can move in days to a couple of weeks. Cut-to-size and curtain-wall panel work with shop drawings and sample approval typically runs four to eight weeks including production and QC, plus ocean transit to your destination. We confirm a realistic schedule after reviewing the drawings rather than quoting a fixed number blind.
Is there a minimum order quantity for project work?
Project business is handled differently from sample or small retail orders. We work to the project’s actual requirement rather than a fixed minimum, but very small cut-to-size jobs may carry setup costs that make them less economical. For a full hotel, villa, or tower package, volume is rarely the constraint; drawing readiness and sample approval are what set the clock.
Can you match a stone sample we already have?
Yes, in most cases. Send the sample or a clear, well-lit photo with scale, and we will match it against inventory and sourced material. Where an exact match is not available, we propose the closest alternative and show both side by side so the decision is yours. For book-matched work, we also confirm the vein direction and continuity, not just the colour.
Do you supply the fixing system for curtain-wall panels?
We produce the stone panels to the facade system’s specification, including anchoring preparation and backing where the design requires it, and we work from your engineer’s shop drawings. The metal bracketry and structural system are typically supplied by the facade contractor; we coordinate the stone side so the panel fits the system rather than the other way around.
How do you keep colour and veining consistent across a large area?
We hold the block sequence from the start and release slabs or cut-to-size parts in the install order. For matched work we lay out the book-match and share a layout drawing, and for large floors we keep a reserved buffer of the same material so later top-ups still match. Consistency is a planning discipline, not luck, which is why we treat it as a defined step in the process.
Can Stonelink handle both the stone and the logistics to my country?
Yes. We ship to 80+ countries from Shuitou and Xiamen, handle export documentation, and pack for long ocean transit with protective crating. We also coordinate with your nominated forwarder if you have one. For most projects we stage delivery to the build programme so containers arrive when the site is ready to receive them.
Explore Our Stone Collection
Looking for the right material for your project? Browse Stonelink’s inventory of 2,000+ designs across marble, granite, quartzite, travertine, onyx and limestone, or talk to our team about a project package.
Ready to Source Marble?
Contact the Stonelink team to compare Calacatta and Statuario slabs side by side, or to request book-matched layouts and alternative whites for your budget. We ship from Shuitou & Xiamen to 80+ countries with 60,000 m² of inventory across six stone families.
Frequently Asked Questions
How can I import natural stone from China?
Most overseas buyers work with Stonelink in four clear steps. (1) Share your project specifications, drawings or inspiration photos, or choose directly from our 60,000 m² inventory of 2,000+ designs. (2) We send whole-slab high-resolution photos and short video so you can verify exact veining, color and finish before committing — bookmatching and sequence are confirmed at this stage. (3) We handle export packing (foam-protected, fumigated wooden crates), container booking and ocean freight from Xiamen or Shuitou port. (4) Goods arrive at your destination port with the full document set (commercial invoice, packing list, Bill of Lading, certificate of origin, insurance). We support both full-container-load and LCL shipments, and all communication is in English.
What is your minimum order quantity (MOQ) and lead time?
MOQ typically starts from one container (about 20–27 tons depending on slab size and thickness), and mixed sizes or products are accepted so you can consolidate an entire project in one shipment. For smaller trials we can sometimes ship an LCL (less-than-container) batch of a few slabs, though the per-unit freight is higher; ask us and we will quote both options. Standard lead time is about 15–25 days after order confirmation for in-stock materials, or longer for custom cutting and special finishes. Before shipment we provide whole-slab photos and video so you know exactly what you receive, and we can hold stock for phased deliveries. For recurring orders we offer reserved inventory and rolling production schedules to keep your supply chain steady, and we quote both FOB Xiamen/Shuitou and delivered CIF or DDP to your port.
Can you send stone samples before I place an order?
Yes. We provide samples — offcuts or small slabs — so you can verify color, finish and quality before committing to a full shipment. Samples ship worldwide by courier (DHL, FedEx or UPS), typically within 3–7 days, and the sample cost is usually credited against your first container order. For large projects we can also send a full digital package — high-resolution whole-slab photos and short videos — so your designers can spec with confidence before any physical sample moves. Tell us the exact application, dimensions and finish you need and we will pick the most representative pieces rather than random offcuts, so the sample truly reflects the batch you would receive.
Do you provide quality control and certifications?
Yes. Stonelink is a China-based natural stone manufacturer and exporter operating from the Xiamen and Shuitou stone hub since 2012, with a 60,000 m² inventory spanning 2,000+ designs and direct quarry access, shipping to 80+ countries. Every shipment is inspected for packing and quality before loading — slabs are checked for cracks, bow, thickness tolerance and finish, then crated in foam-protected, fumigated wooden packaging. We can arrange third-party inspection (SGS, Intertek and similar) and supply the documentation your destination requires: commercial invoice, packing list, Bill of Lading, certificate of origin and, where relevant, CE marking or material test reports. Tell us your certification and labeling needs (for example the EU, US, Australia or Middle East) and we will match them and pre-clear the paperwork so customs clearance goes smoothly.
How do I choose the right natural stone for my project?
Start with the application: floors and high-traffic areas favor harder stones (granite, quartzite), while marble and onyx shine in lower-abuse, design-led spaces such as feature walls and vanities. Match the finish to the mood — polished for drama, honed for calm, leathered for texture — and confirm color stability under your actual lighting, since natural stone shifts with light. For wet areas choose a denser, well-sealing material and an appropriate finish, and review whole-slab photos or video with our team before you buy. We advise free of charge based on your project’s traffic, budget and aesthetic, so you avoid expensive mismatches and rework.
What shipping terms and documents are included?
We ship FOB Xiamen or Shuitou as standard and can also quote CIF or DDP to your port, so you control insurance and freight or let us handle it end to end. We manage export packing, container booking and ocean freight, and provide the full document set: commercial invoice, packing list, Bill of Lading, certificate of origin and cargo insurance. Both full-container-load and LCL (less-than-container-load) shipments are supported, and for landlocked destinations we can arrange door-to-door multimodal transport. Tell us your delivery address and incoterm preference and we will quote a landed cost, not just an ex-works price, so there are no surprises at the border.